Reserve Now!
Points North
Garage Condos
Forest Lake, Minnesota
Learn More
Reserve Your Unit Today
Points North Garage Condos is a premium, gated garage-ownership community located in Forest Lake, MN at the main confluence of northbound travel, with immediate proximity to both 35E and 35W. Designed for outdoor recreation enthusiasts, collectors or business flex office users, the development offers secure, convenient access and elevated amenities in a practical yet upscale environment.
RESERVE NOW
Experience the Difference
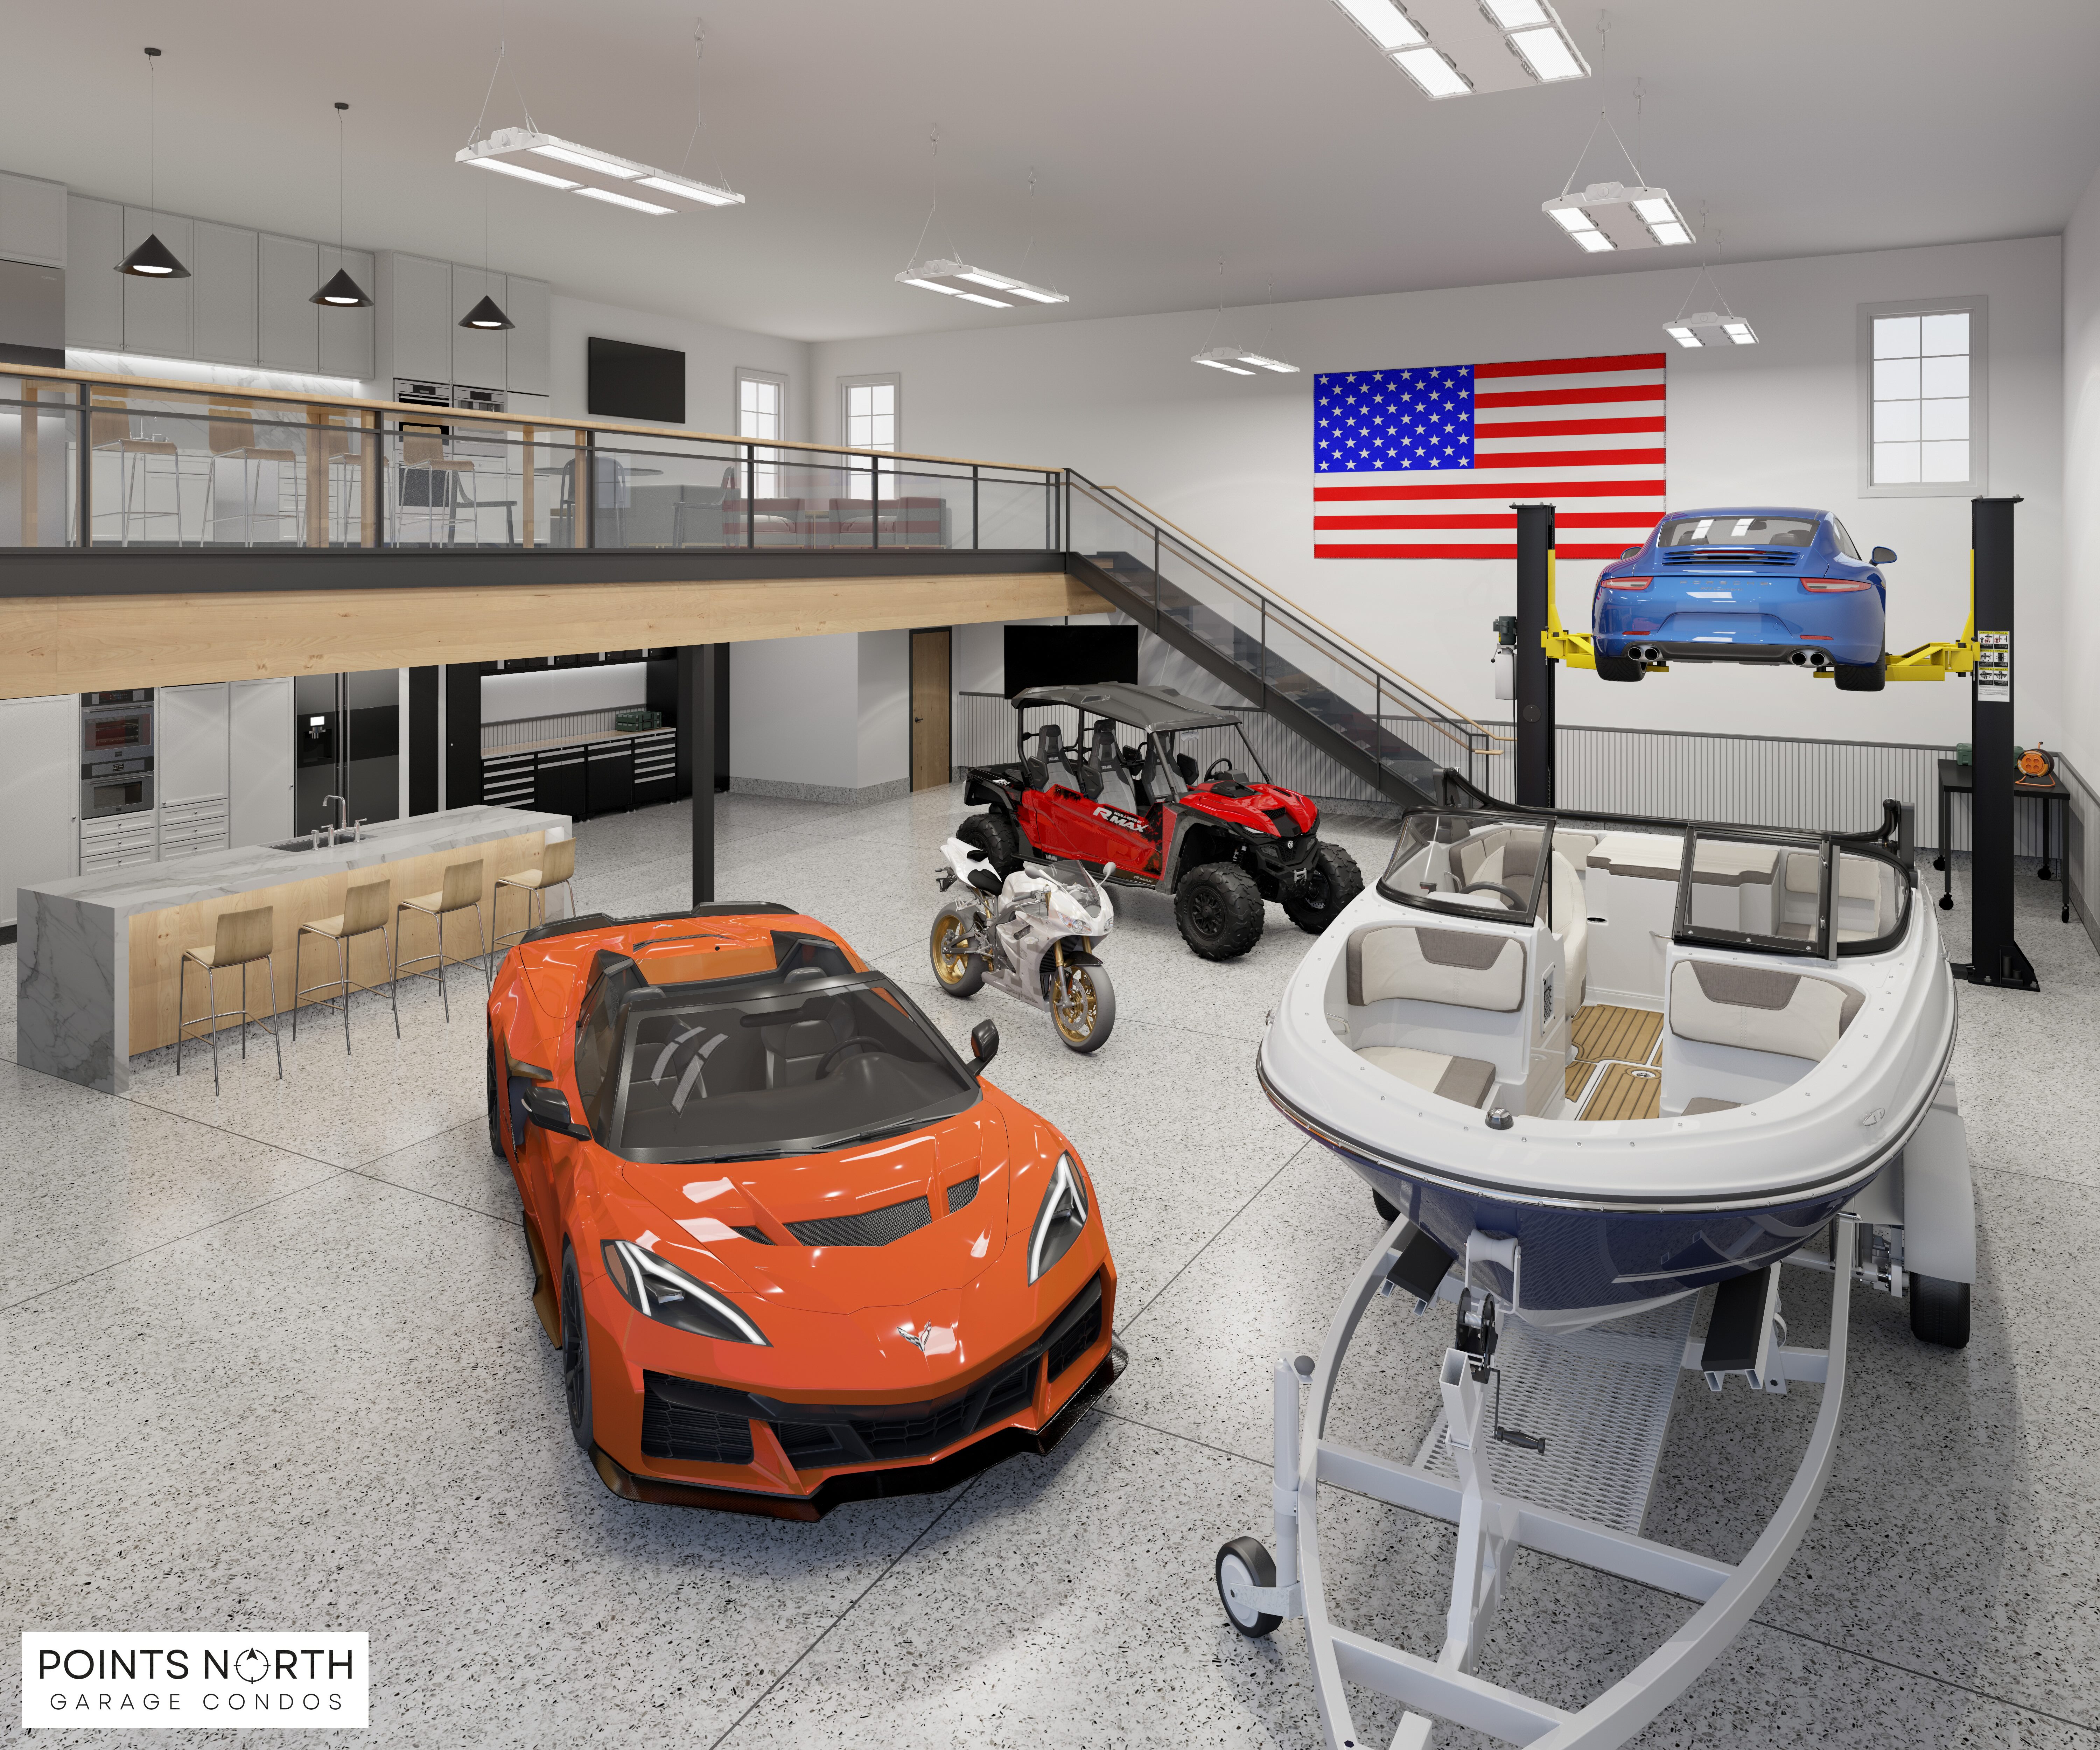
Premium, secure garage ownership designed for how you live and play.
contact us
TRANSPARENT

Pricing

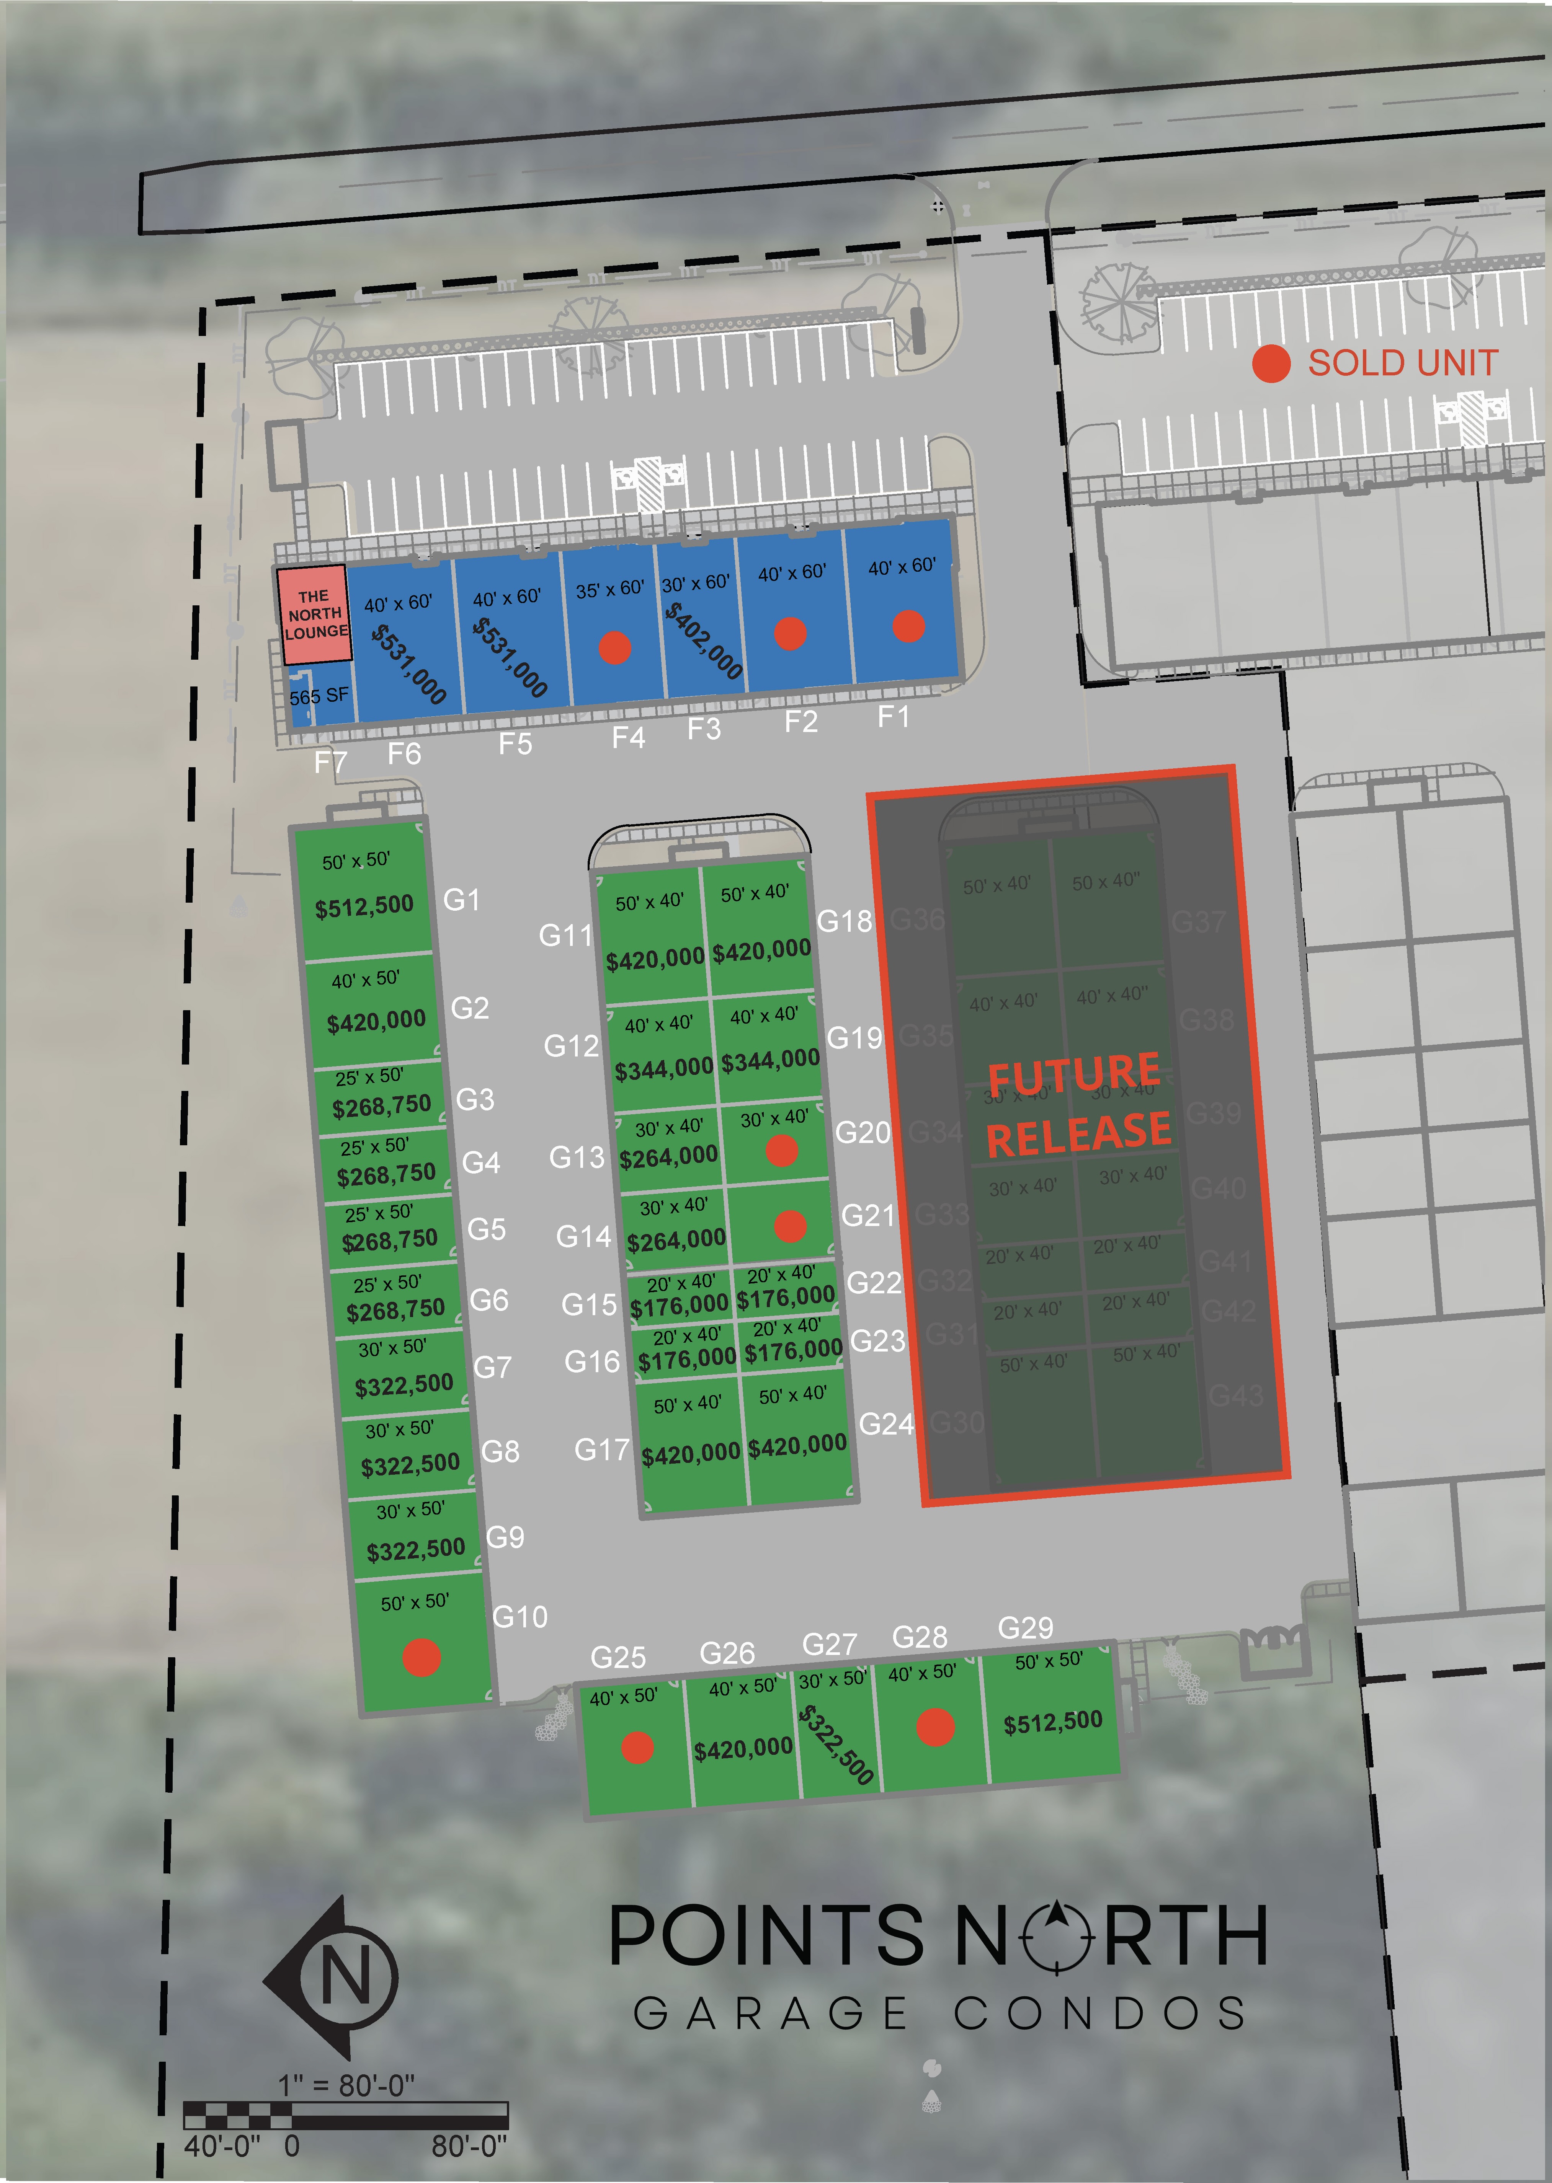
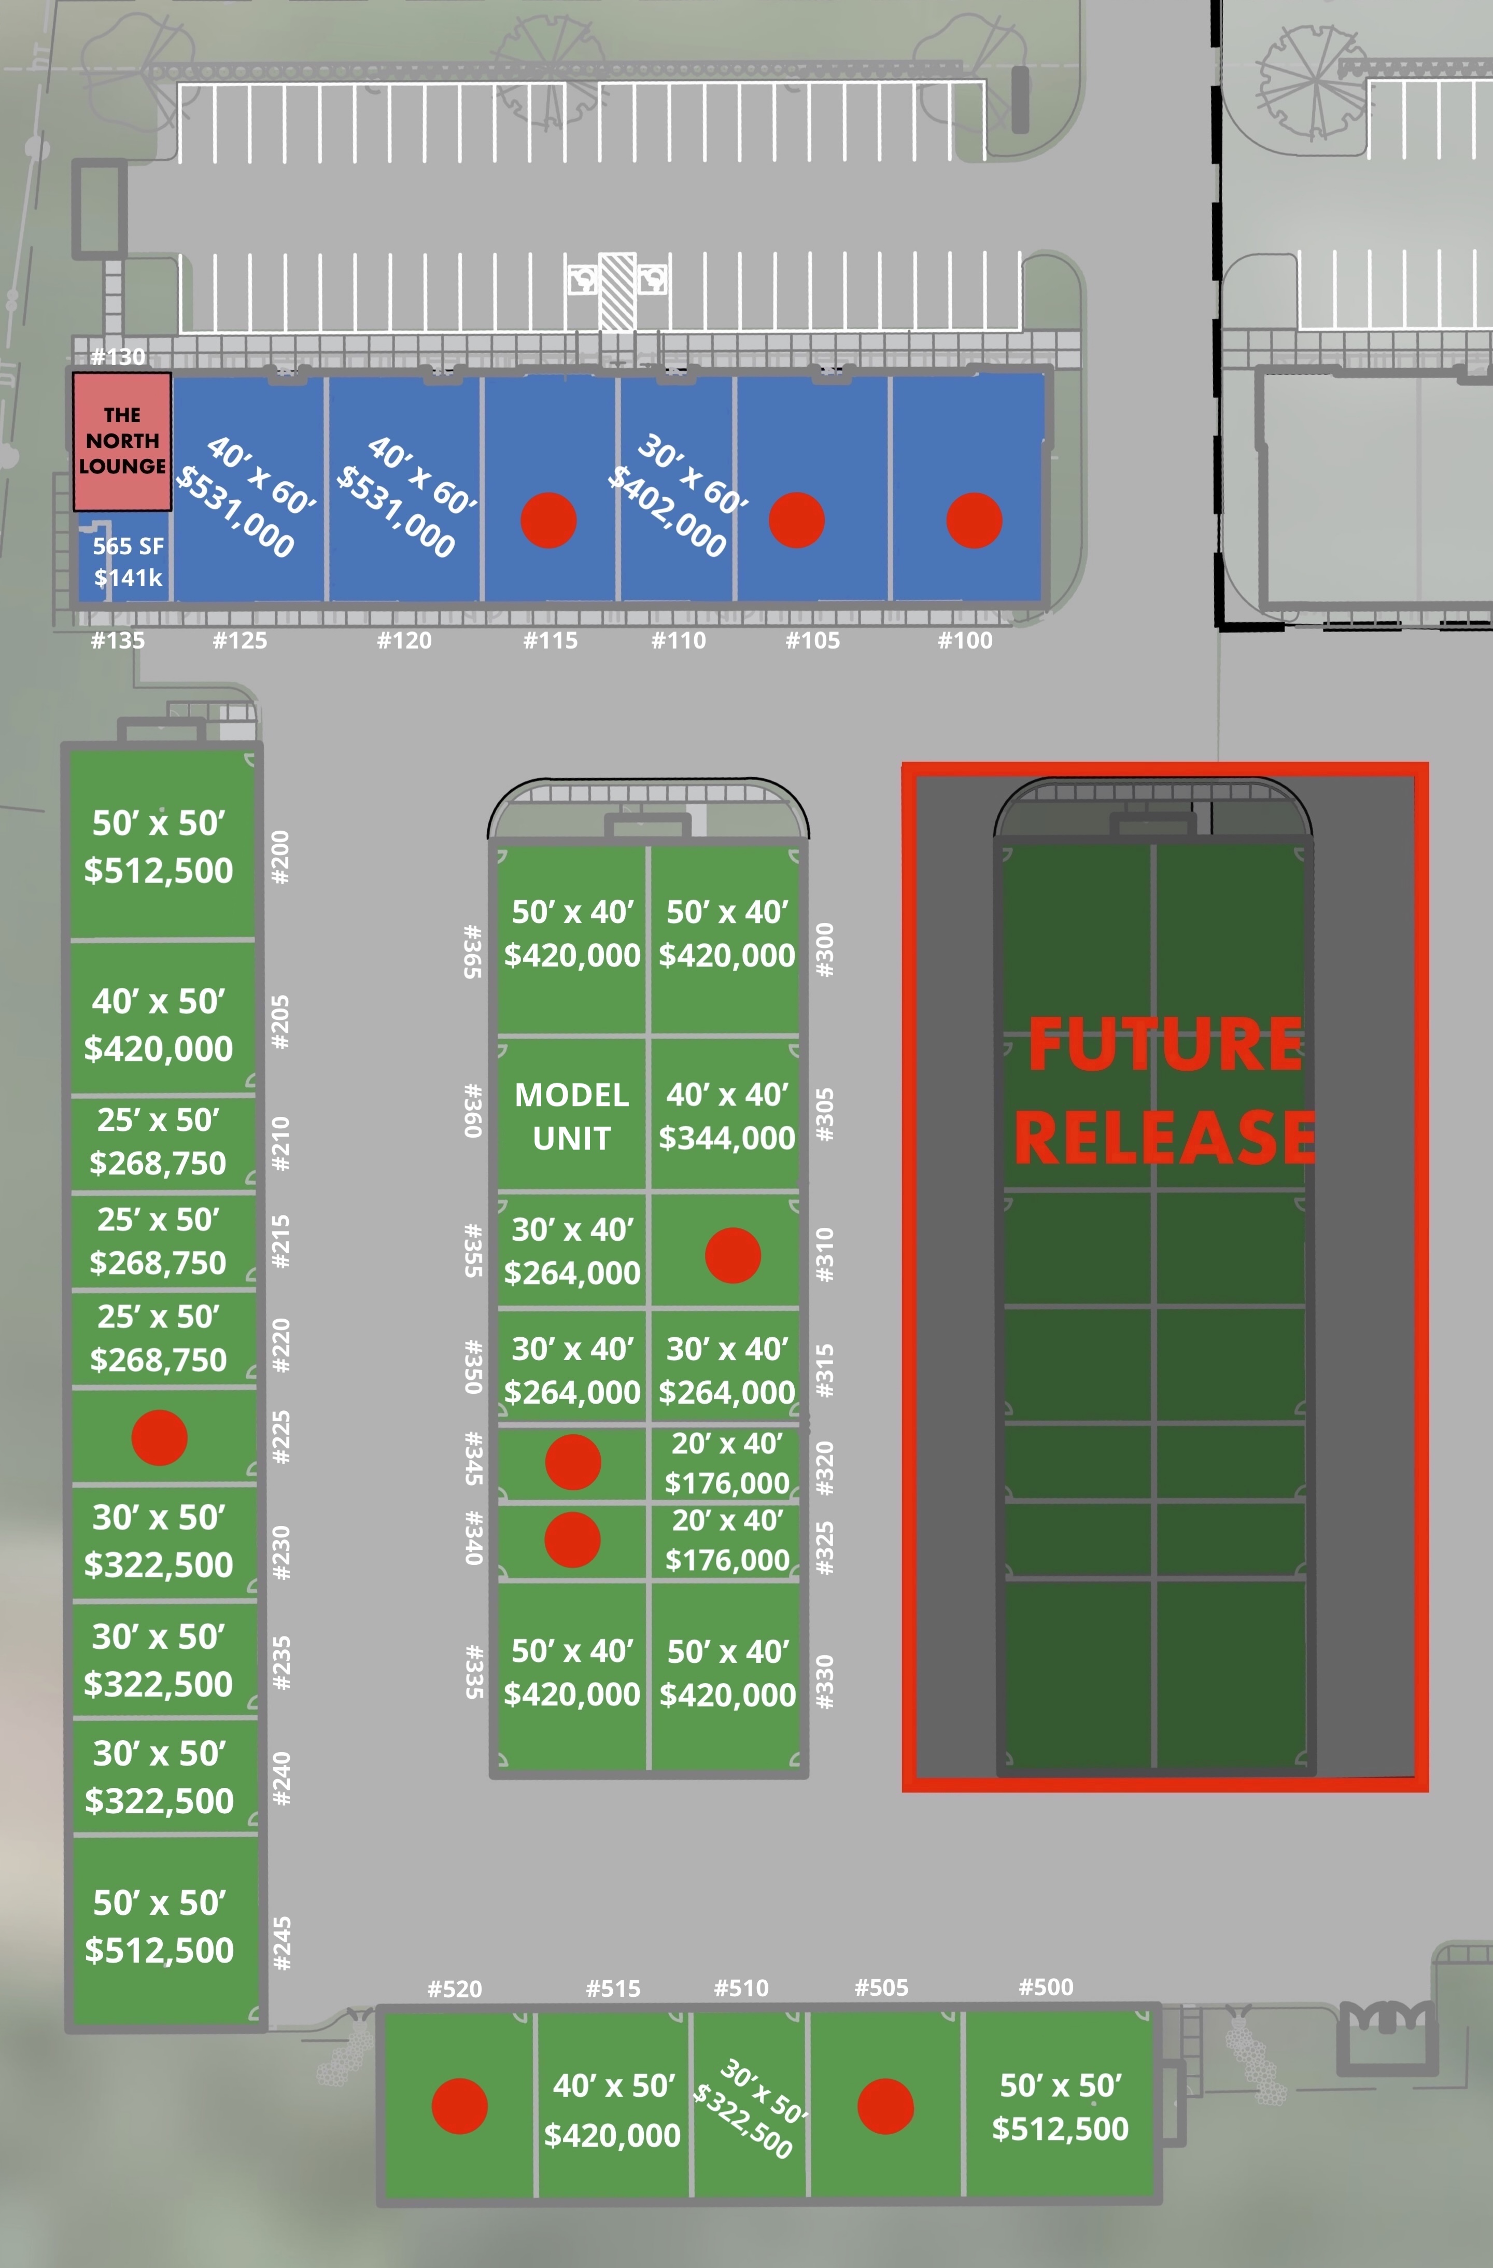
  • Phase 1 units that are currently available are priced on the map.
  • Our goal is to make the buying process straightforward, with clear pricing up front and no pressure to guess what each unit costs.
  • Pricing is based primarily on unit size, with some adjustments for location, building layout, and unit orientation.
  • Listed pricing is for garage condo shell and includes key base features such as insulated construction, in-floor heat, tall overhead doors, individually metered utilities, and access to shared community amenities.
  • After purchase, owners can further build out their space, depending on their intended use, budget, and preferences.
  • Availability and pricing may change as units are reserved or sold.
Width
Depth
Sq. Ft.
Price

20'

40'

800 sf

$176,000

30'

40'

1,200 sf

$264,000

40'

40'

1,600 sf

$344,000

50'

40'

2,000 sf

$420,000

25'

50'

1,250 sf

$268,750

30'

50'

1,500 sf

$322,000

40'

50'

2,000 sf

$420,000

50'

50'

2,500 sf

$512,500

Exclusive

Amenities

Upon full build out, the garage community will include the following amenities:

  • Onsite oil refuse station
  • Onsite trash and recycling enclosure
  • Onsite RV waste pump station
  • Dedicated wash bay for owner’s use
  • Community men’s and women’s restrooms
  • Outdoor recreation gathering space with grills and picnic area
  • Clubhouse for owners to gather, entertain, host events, and enjoy the Points North community
  • 24-Hour Security with controlled and gated access
  • Common area security cameras
  • Site perimeter fully contained by fencing and building structures, providing an additional level of security
  • Widened drive aisles at 55’ and 60’ widths to ensure ease of vehicle and trailer movement
  • Variety of unit sizes
  • HOA managed
  • 24-Hour Security with controlled and gated access
Design & Specifications
Exterior Structural Elements:
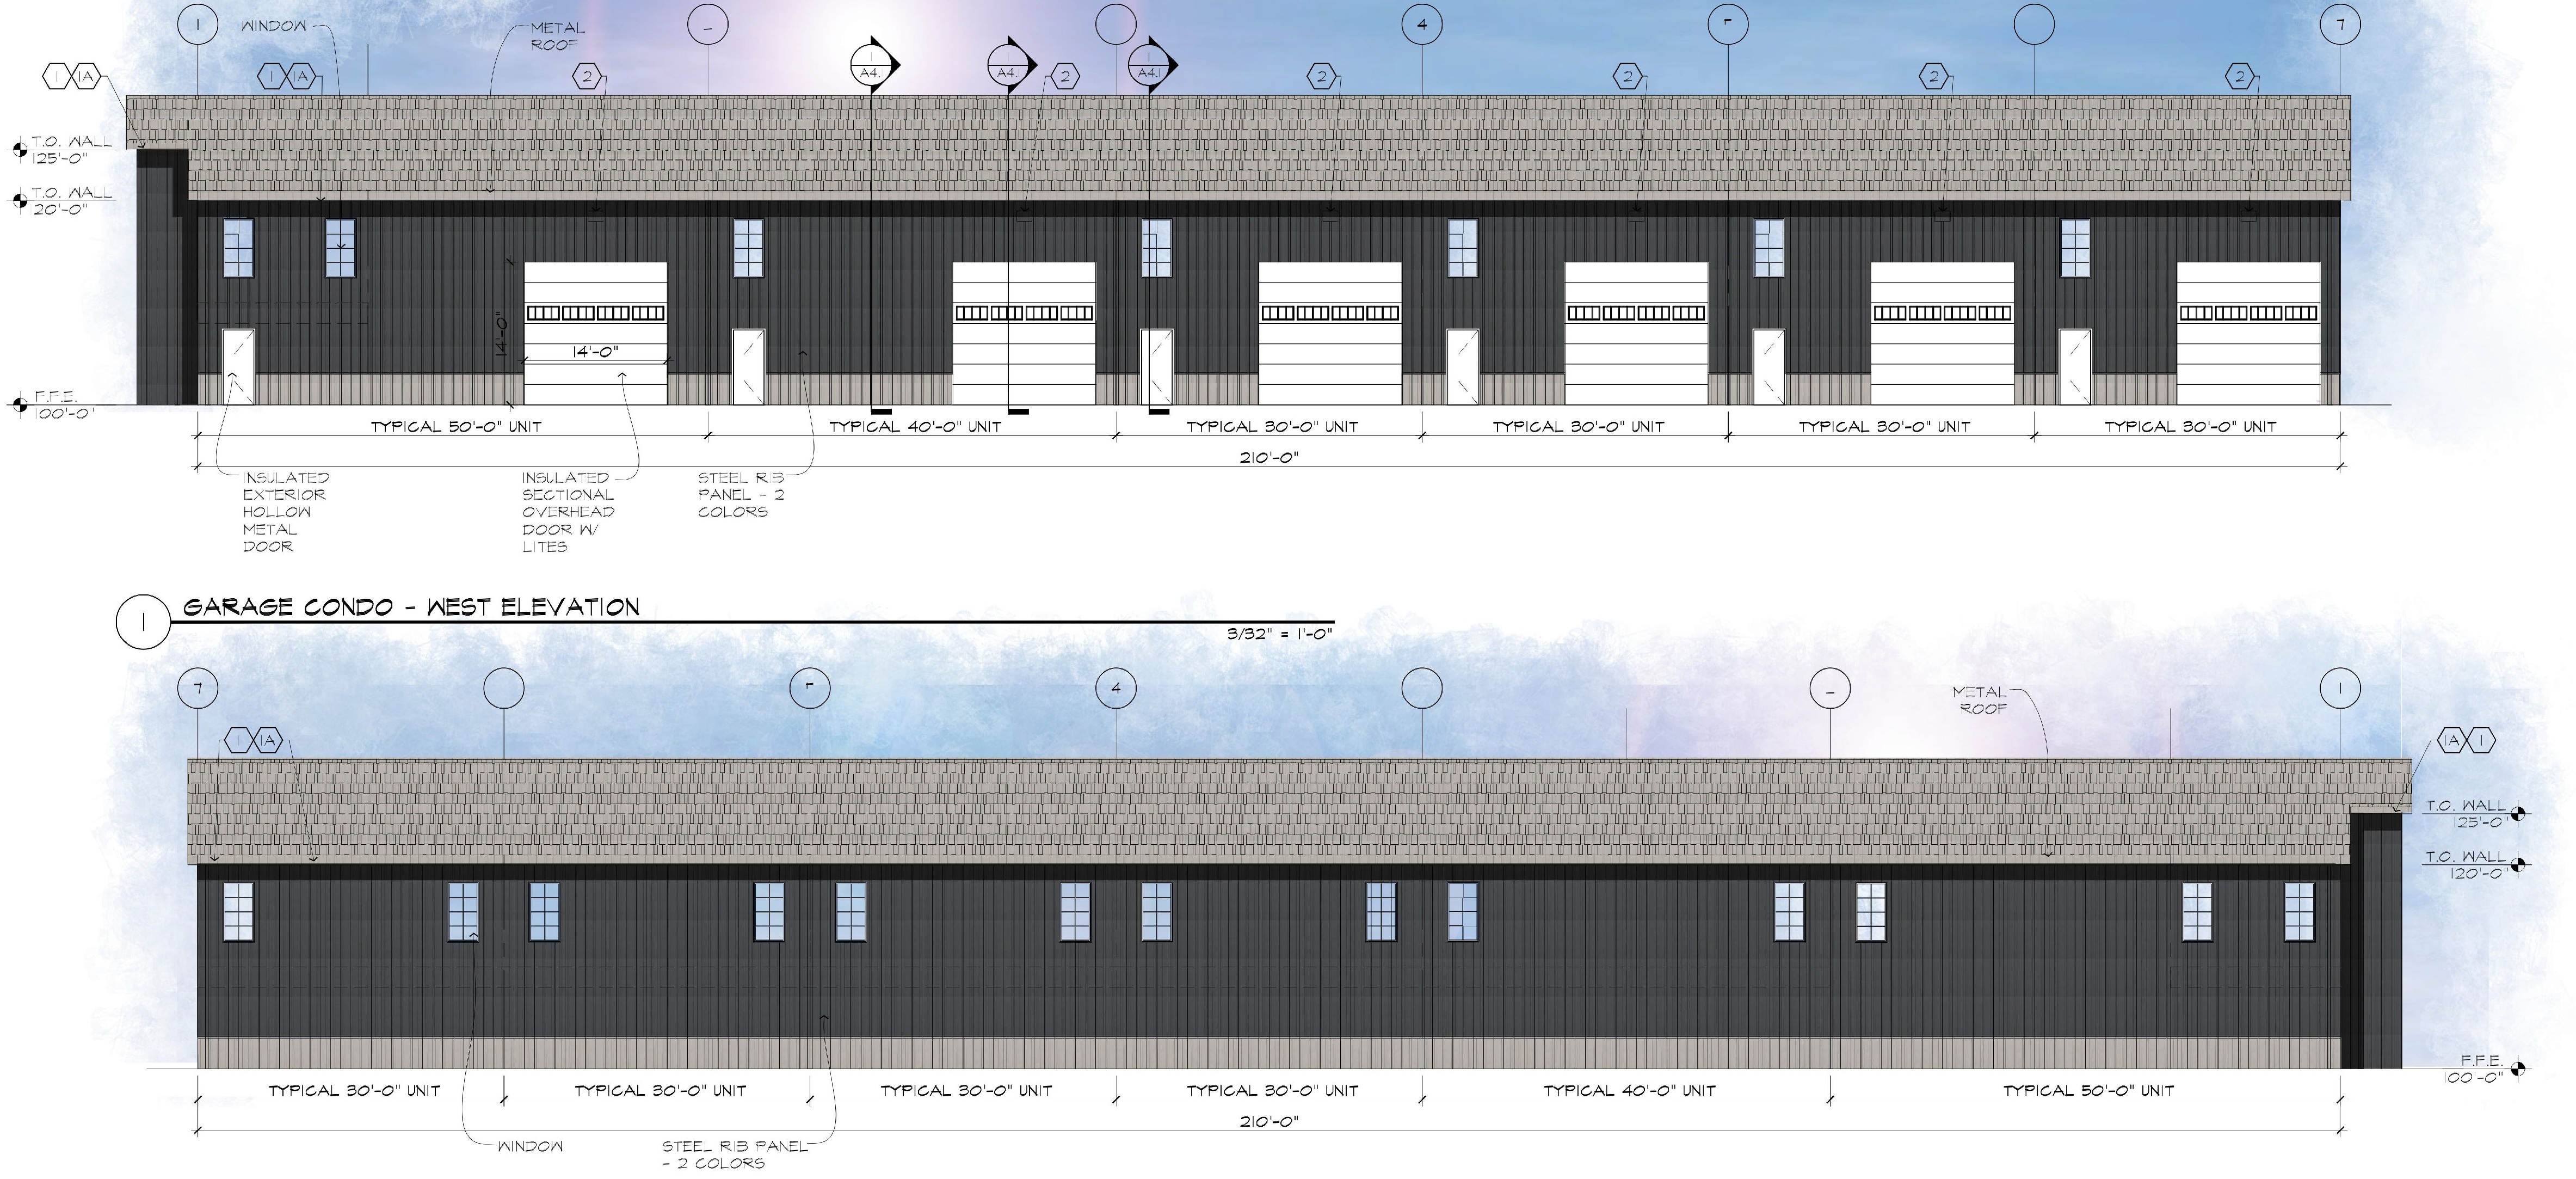
  • Each unit comes complete with 14’ x 14’ power operated overhead door with concealed wires
  • Capabilities for Wi-Fi unit door and app control from phone
  • Standard man door to gain access to the unit
Interior Unit Standard Build Out Delivery:
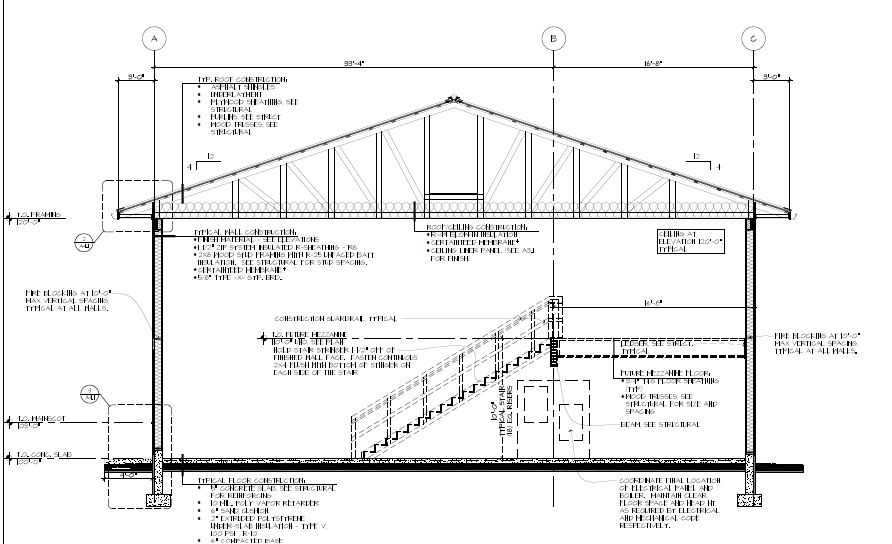
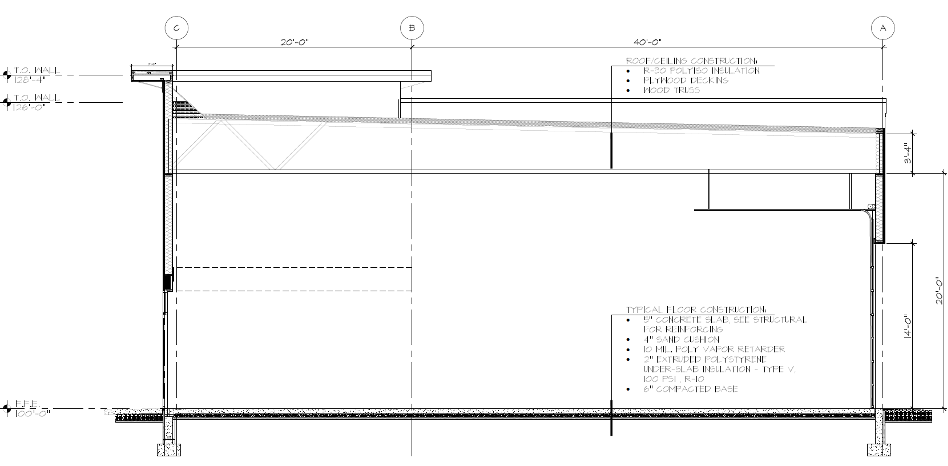
  • 19’ ceiling height
  • Drywall interior walls with sound insulation
  • Black corrugated metal panels for the ceiling
  • In-floor hydronic heat – controlled per unit
  • 100 or 150 Amp Electrical Service per unit
  • 2' x 4' LED high bay lights
  • Eight (8) duplex 110 volt convenient outlets installed
  • In-floor trench drain (select units only)
  • Pre-wired for low voltage security and internet access
  • Structural five inch (5”) thick concrete floors to support after market install of car lifts
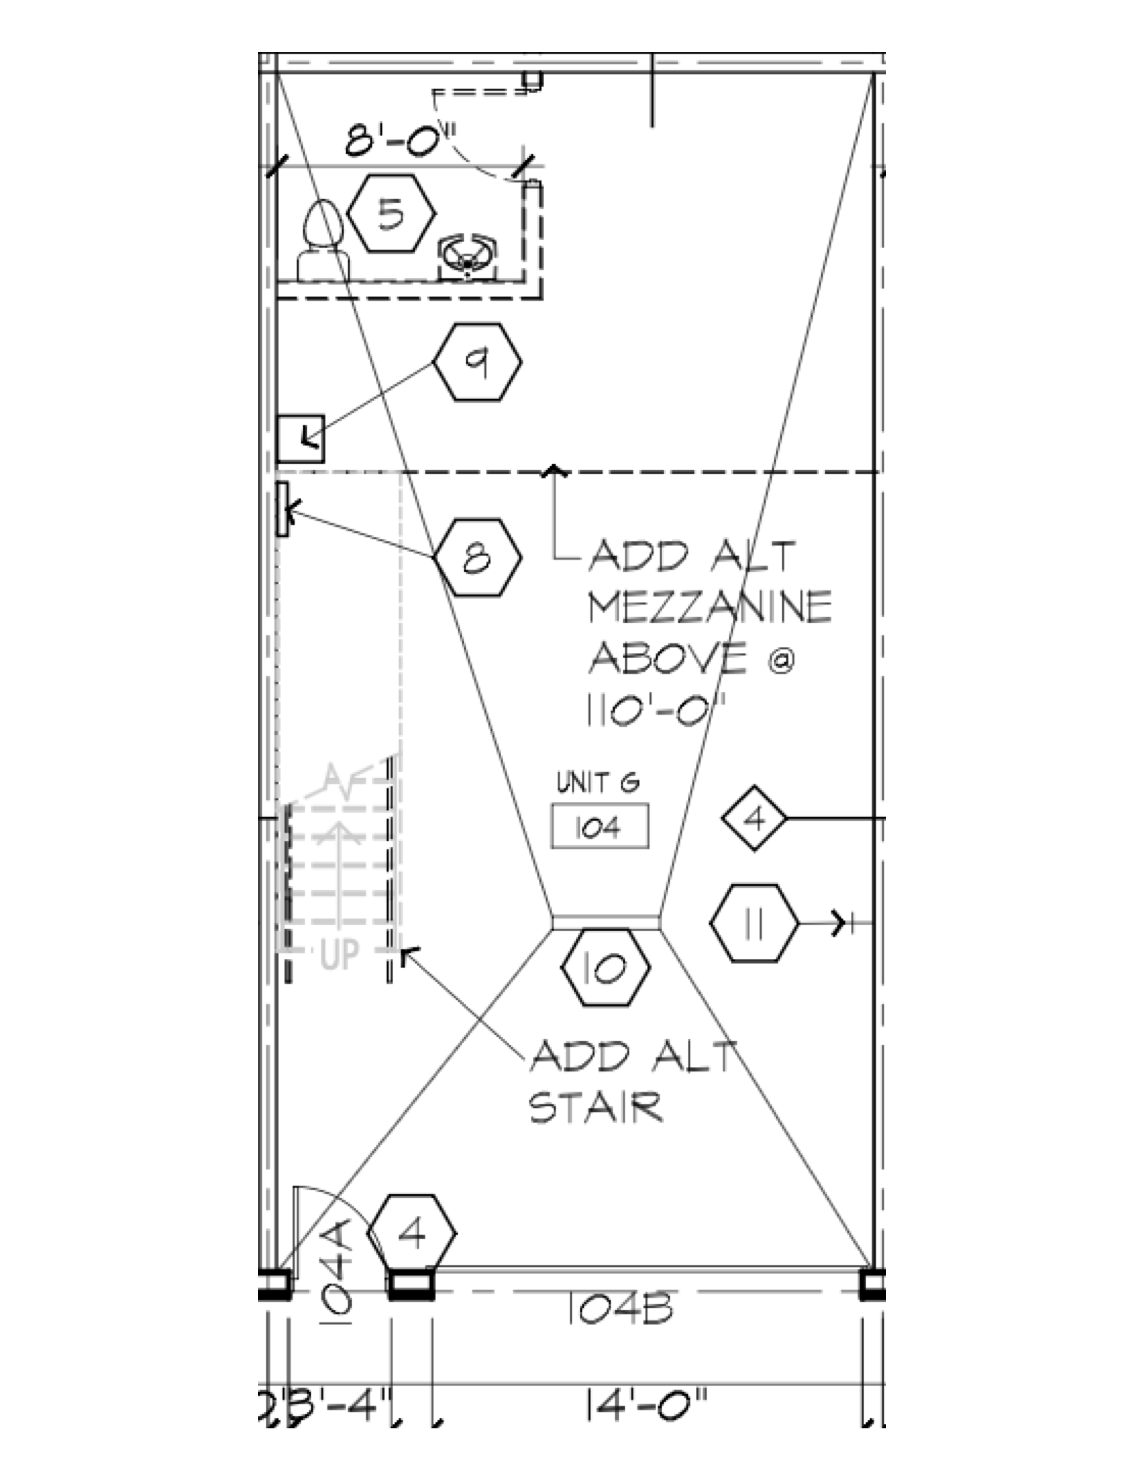
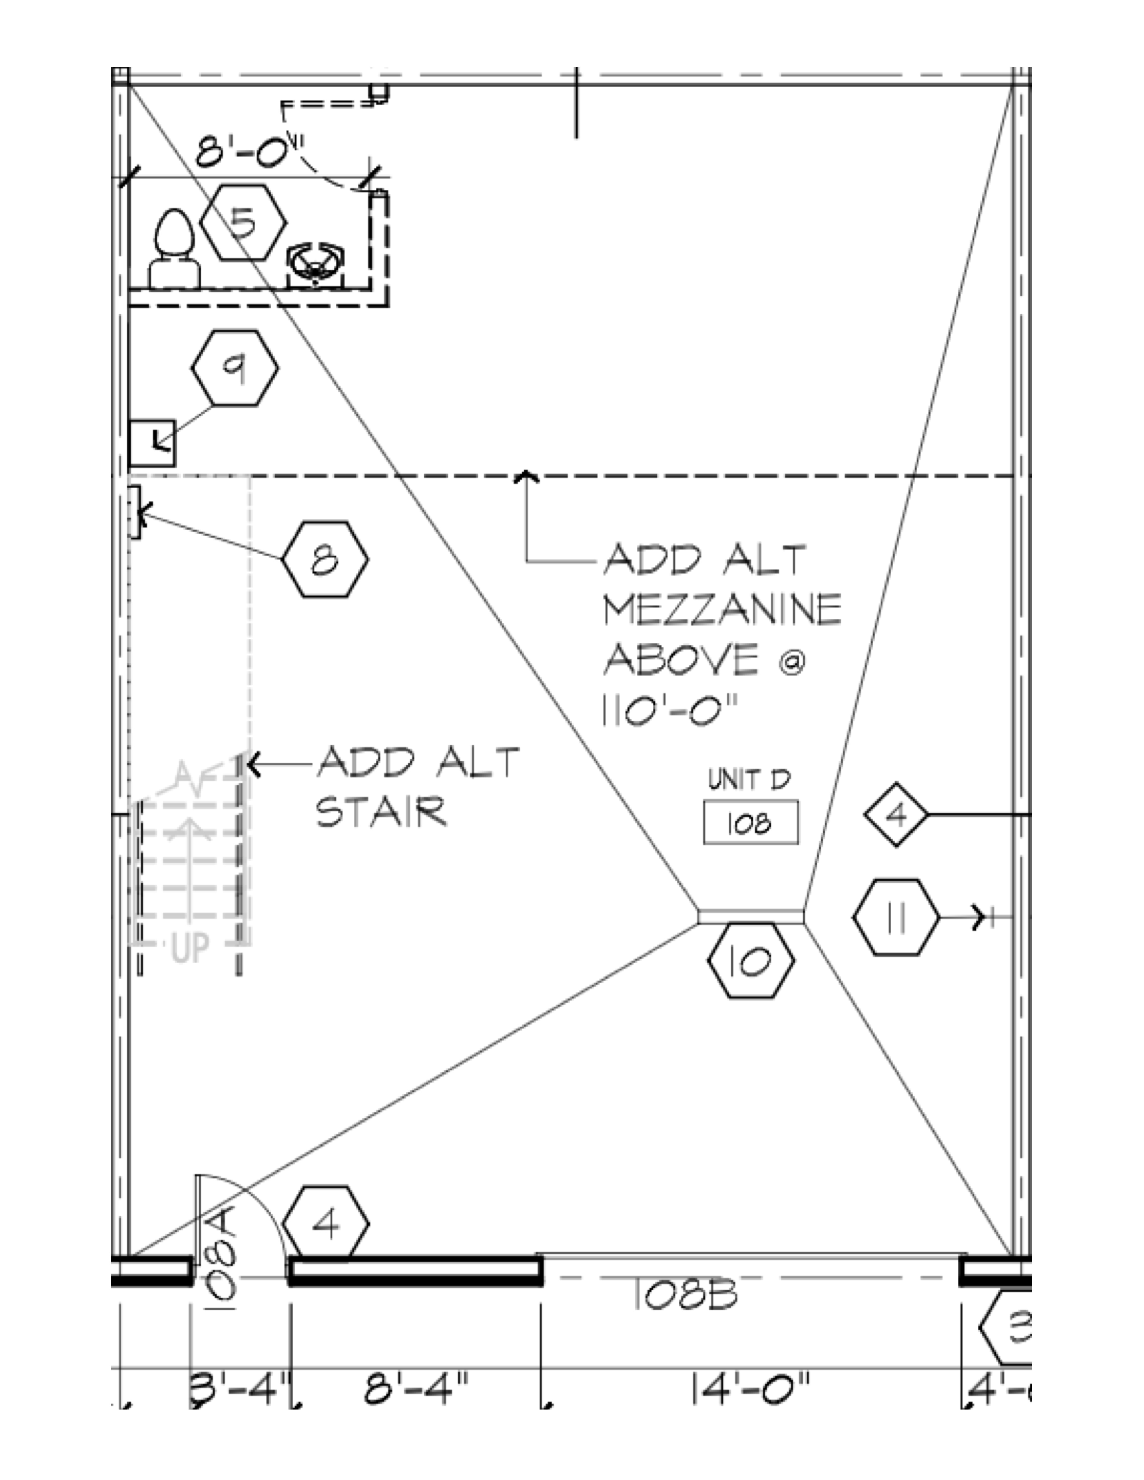
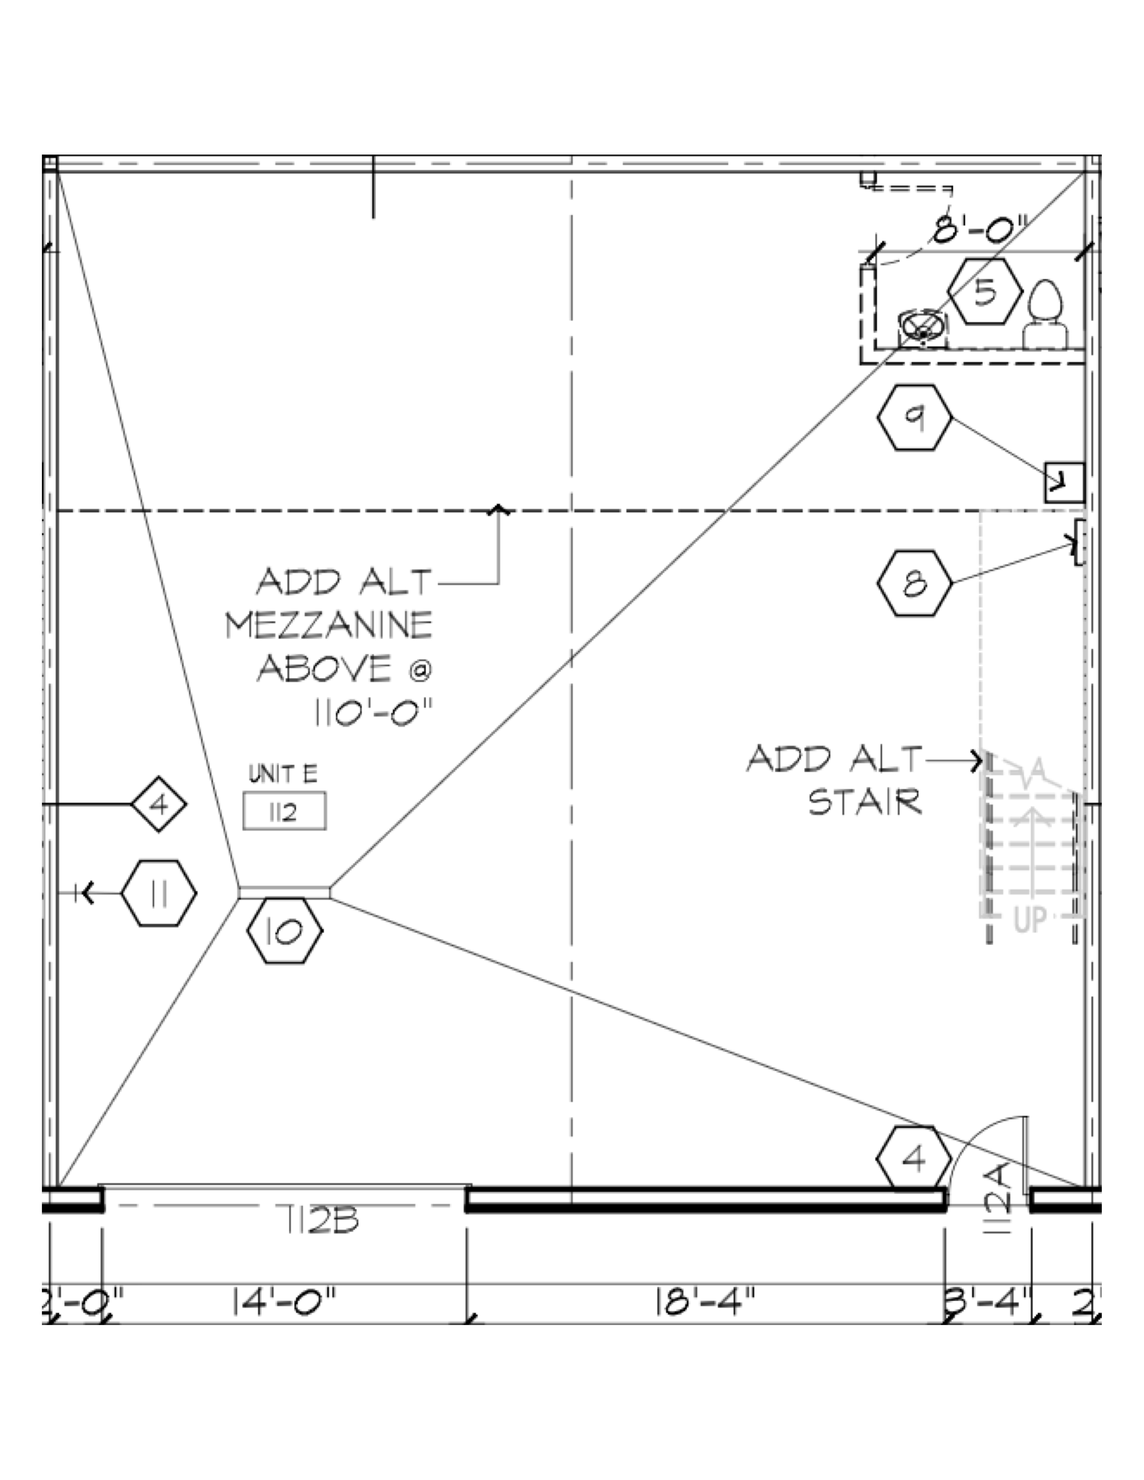
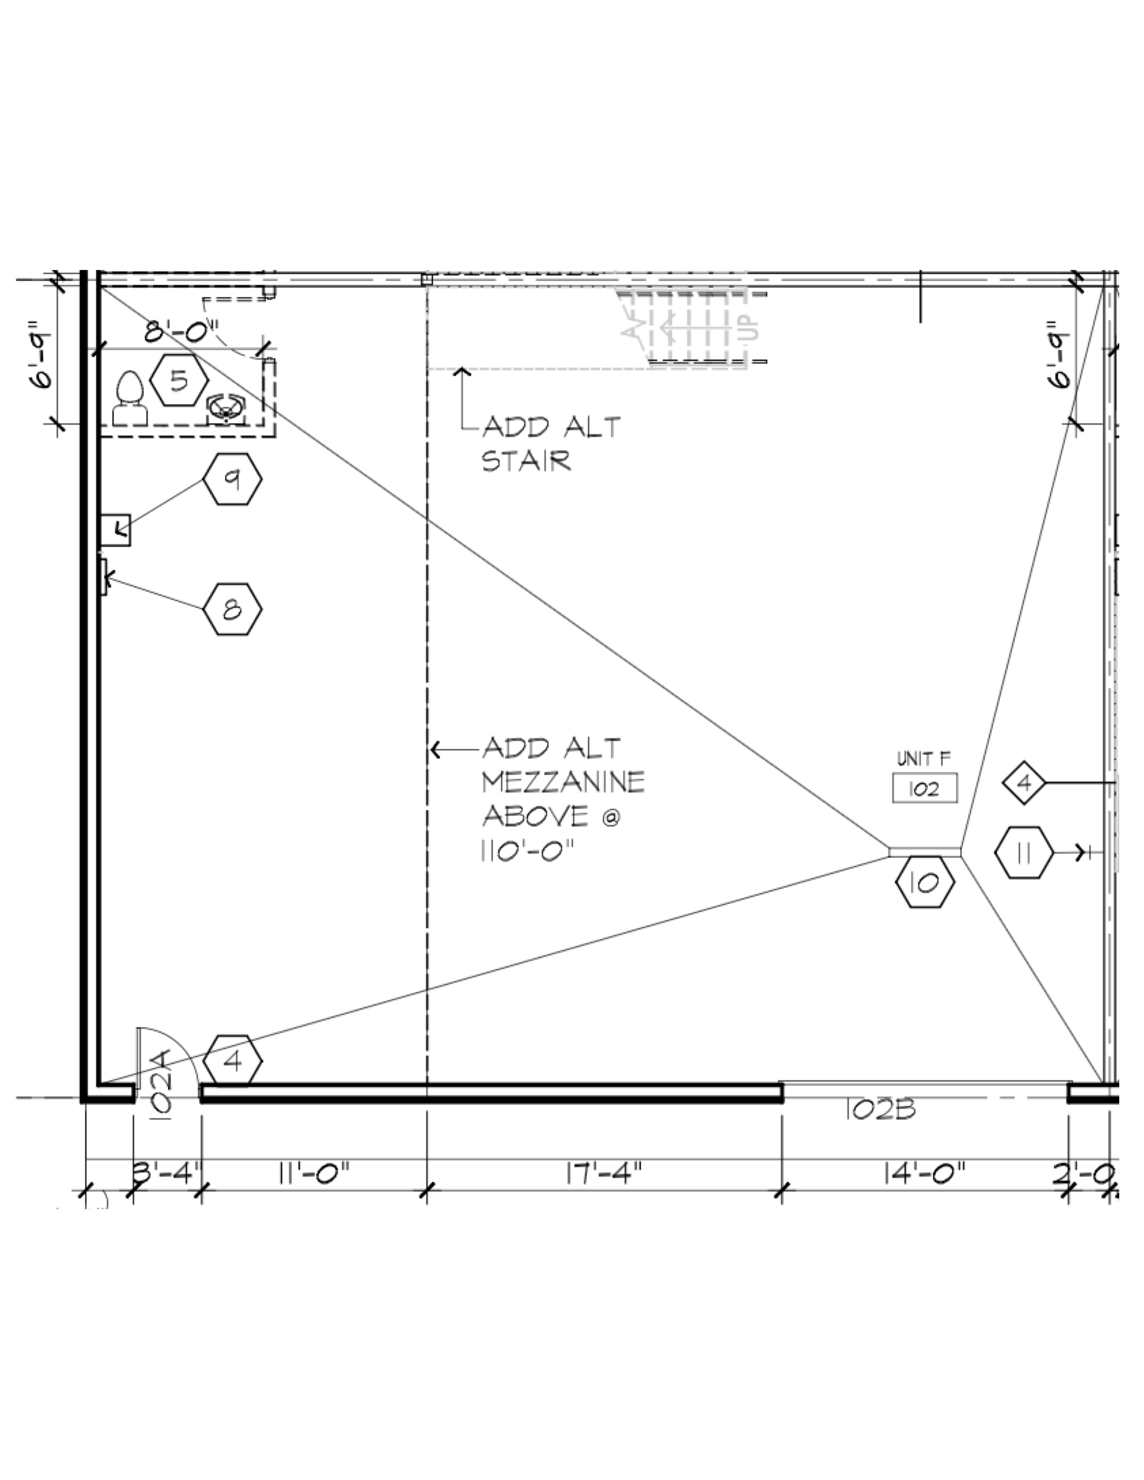
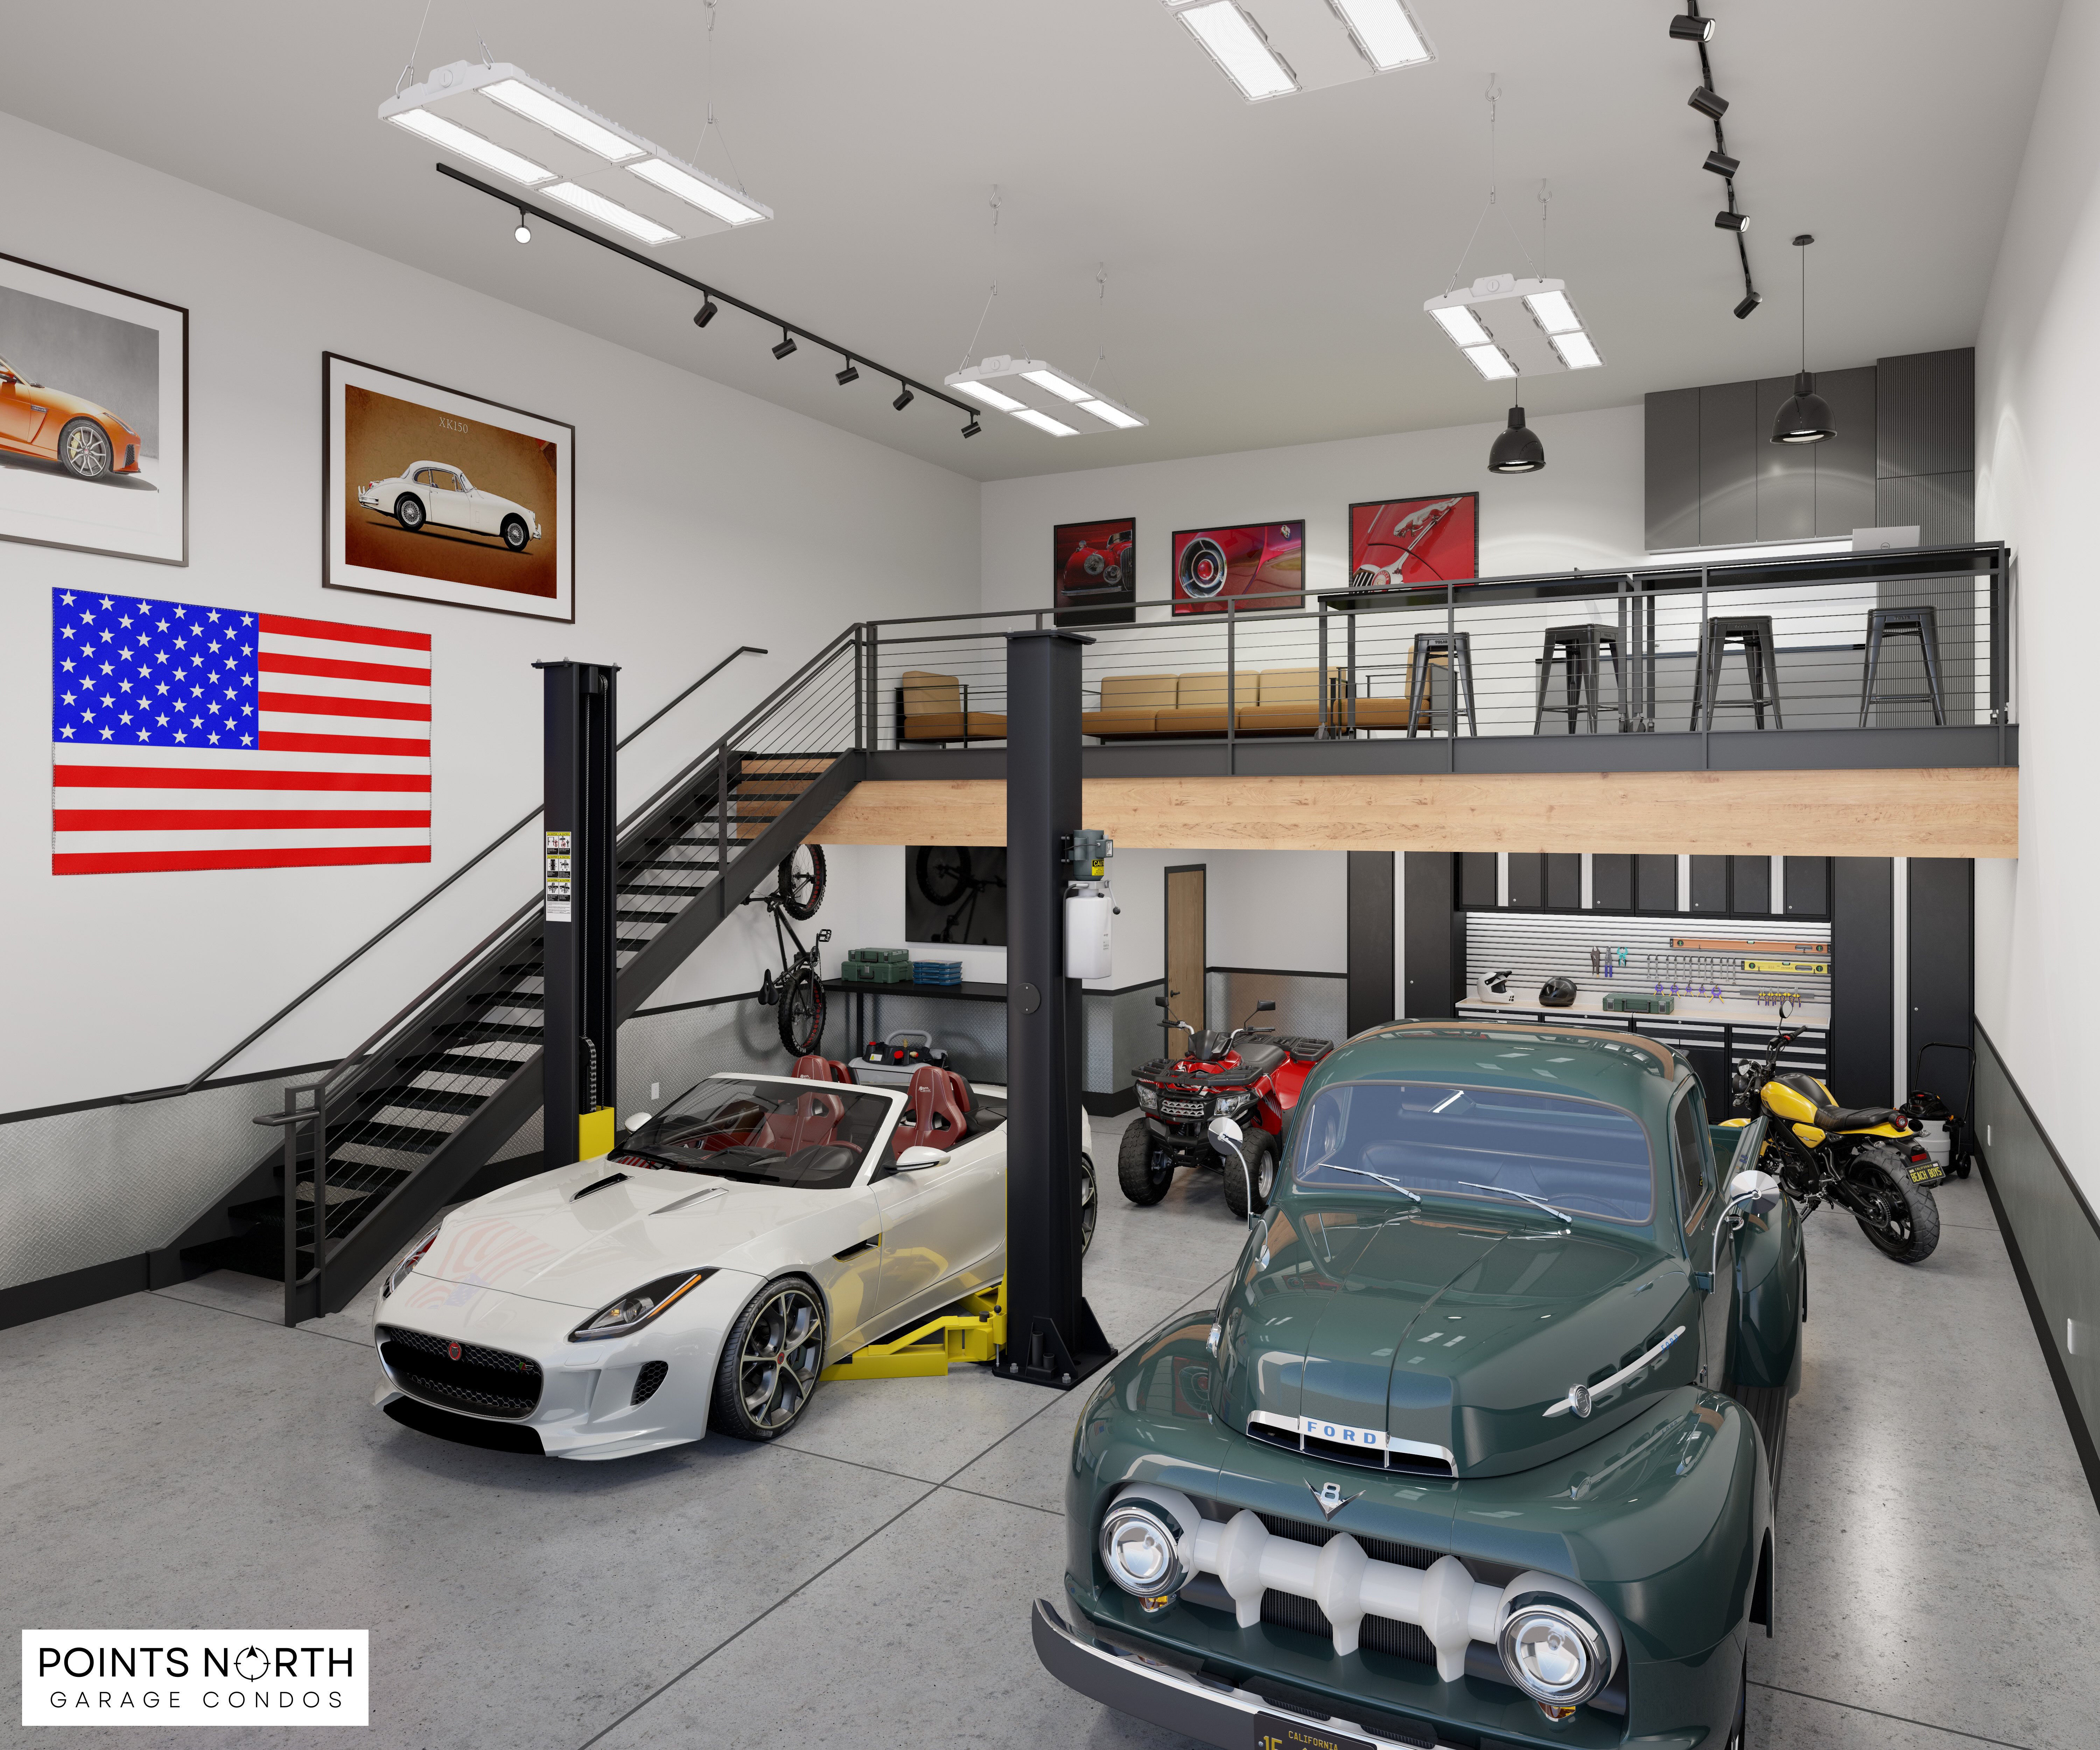
  • Plumbing rough-in on grade and in wall to support future build out of restroom, sink, etc. at grade and future mezzanine
  • Structural in wall ledger and thickened slab to support column/posts for future mezzanine build out
  • Automatic fire protection sprinkler system in the garage spaces with sprinkler pipe rough in for future mezzanine build out
Central

Location

Centrally located at 20762 Forest Rd N in Forest Lake, the site offers exceptional access from all directions with immediate connectivity to both 35E and 35W, positioned right next to the Forest Lake Airport with Hwy 61 visibility.

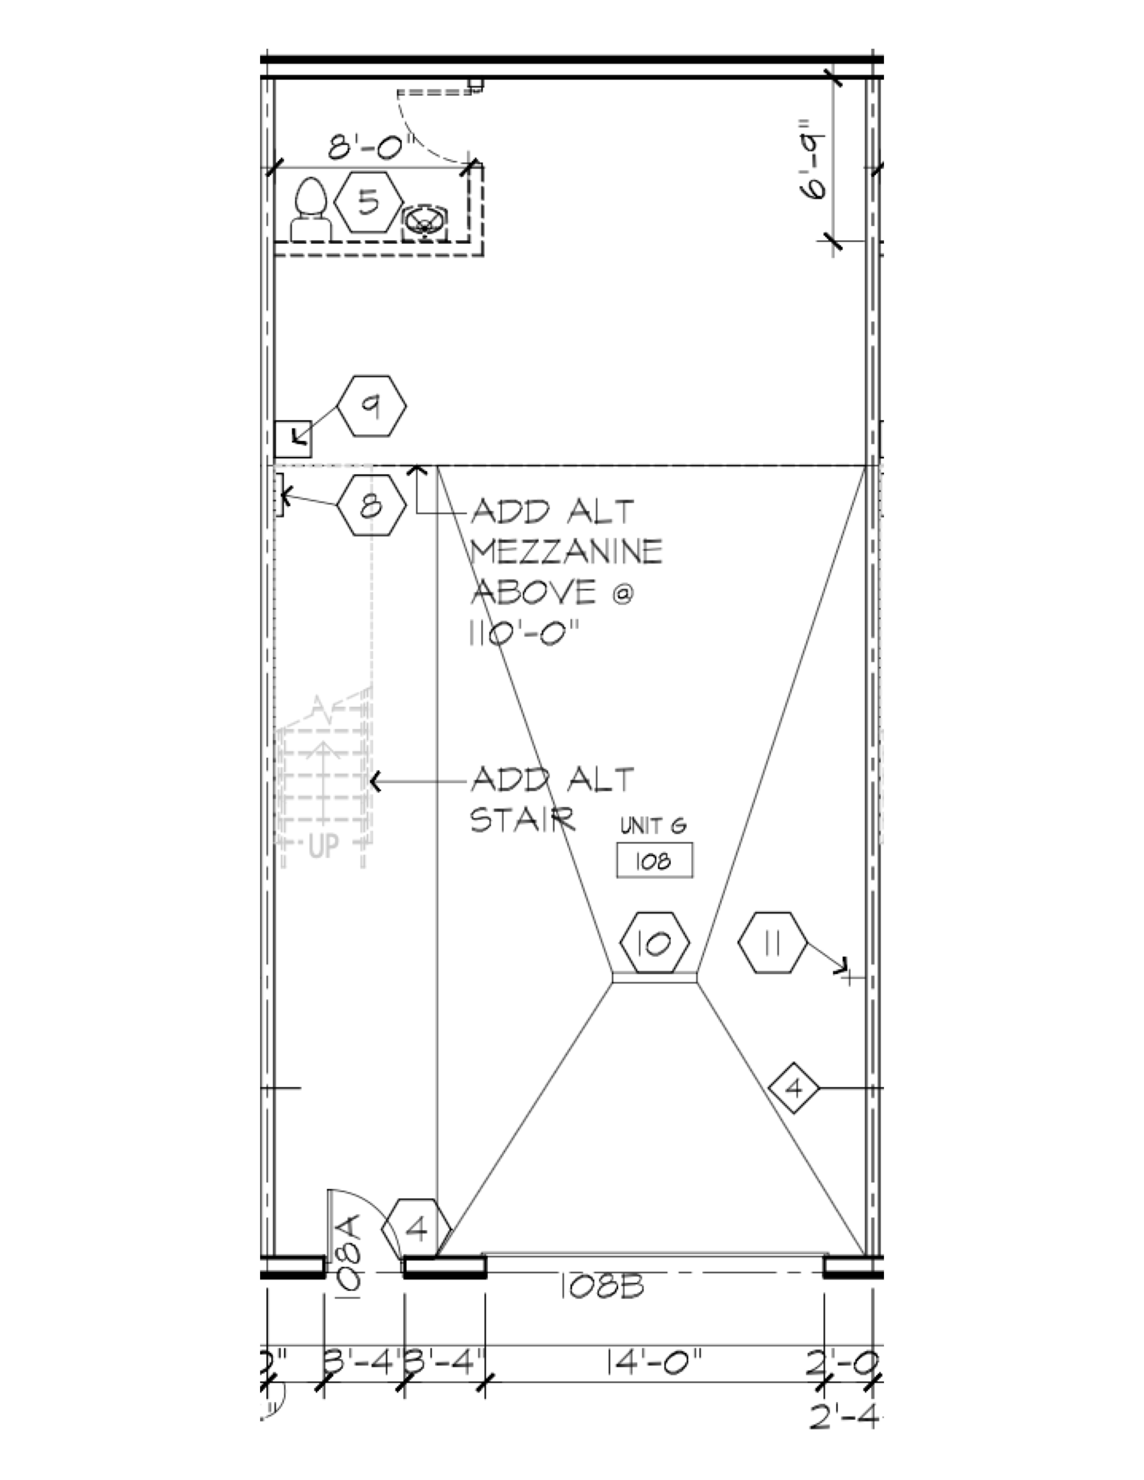
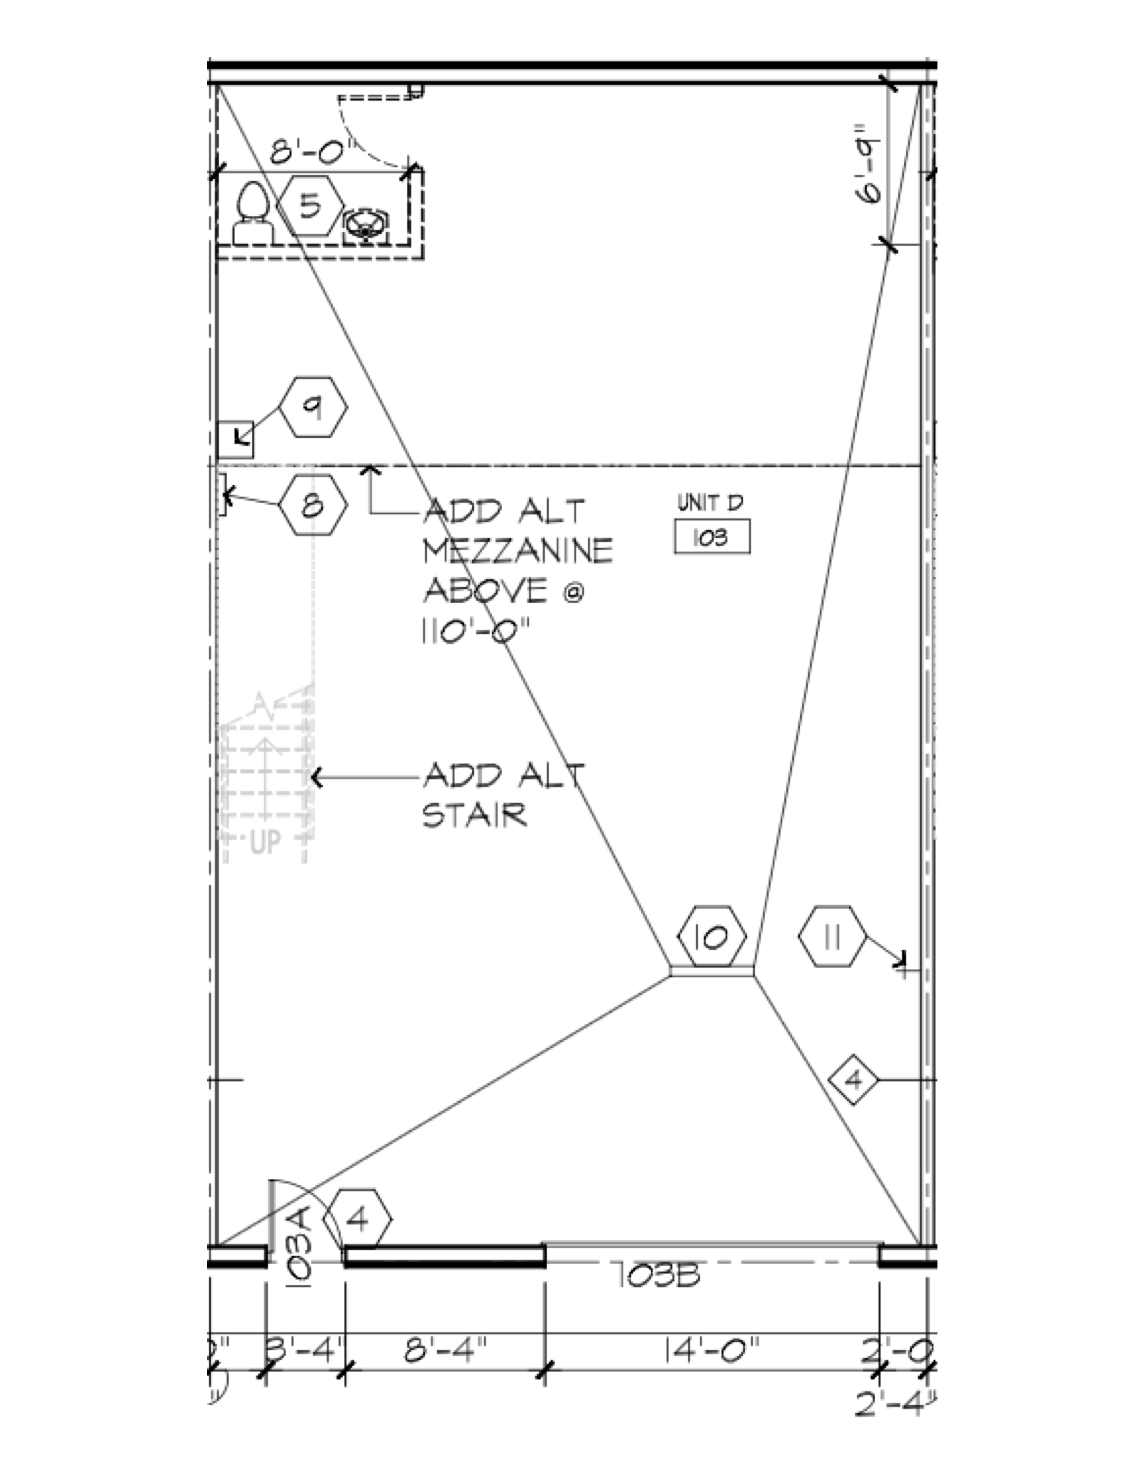
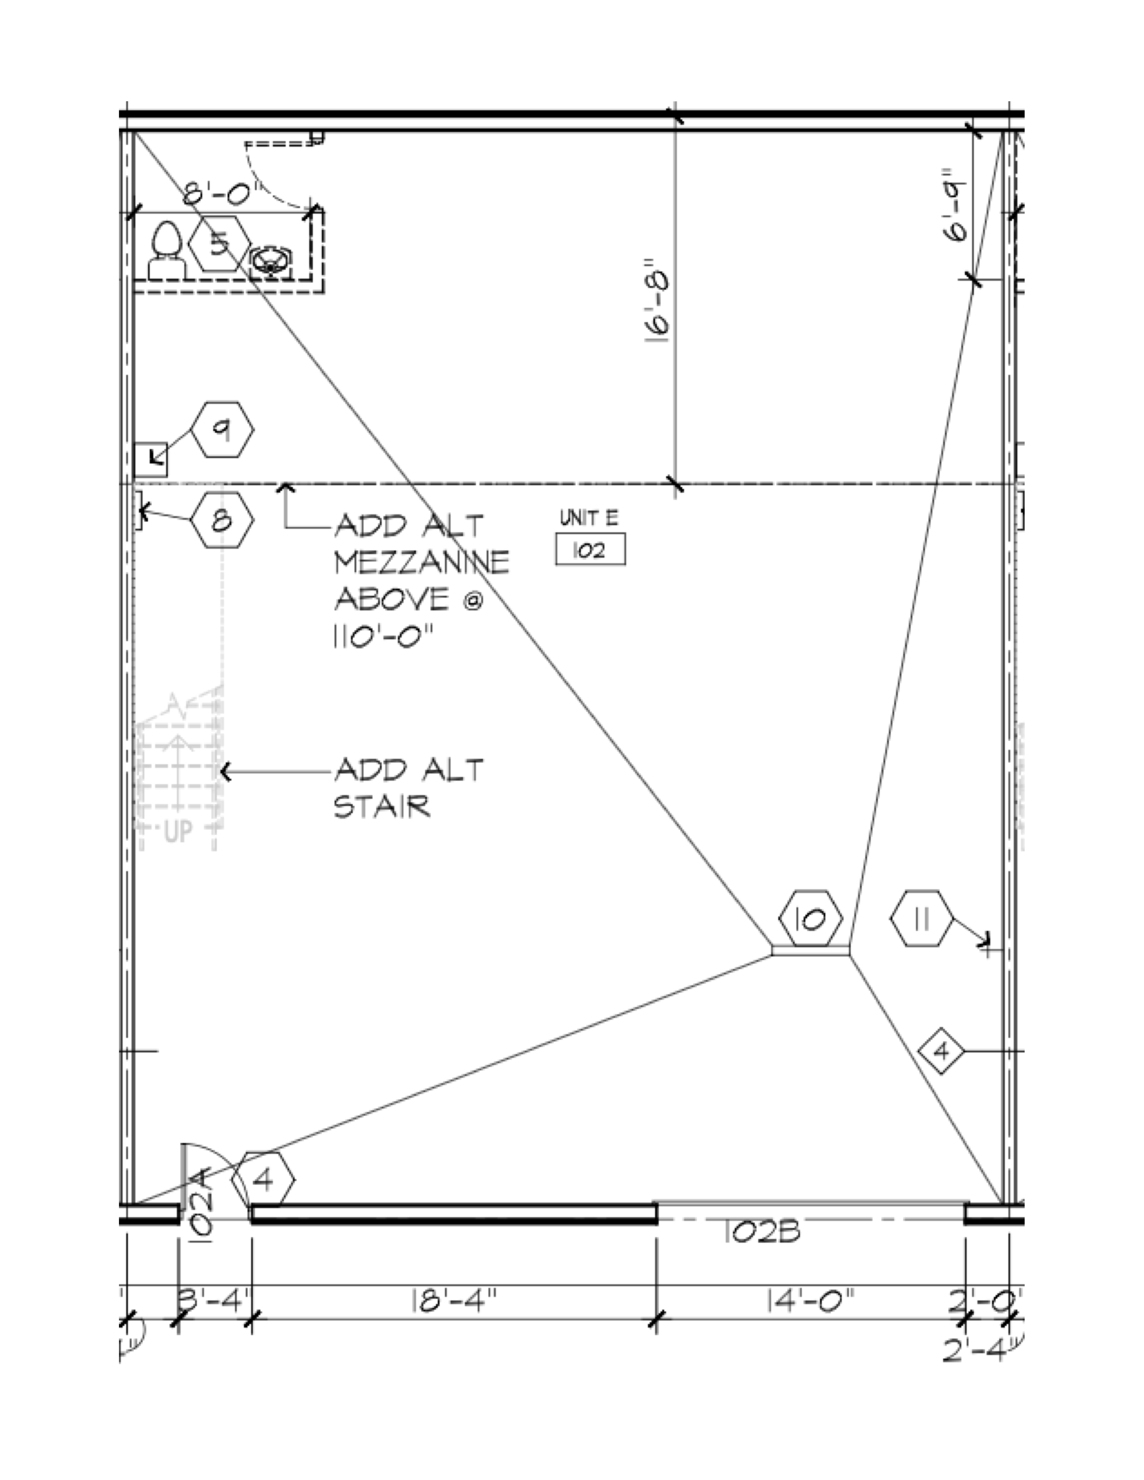
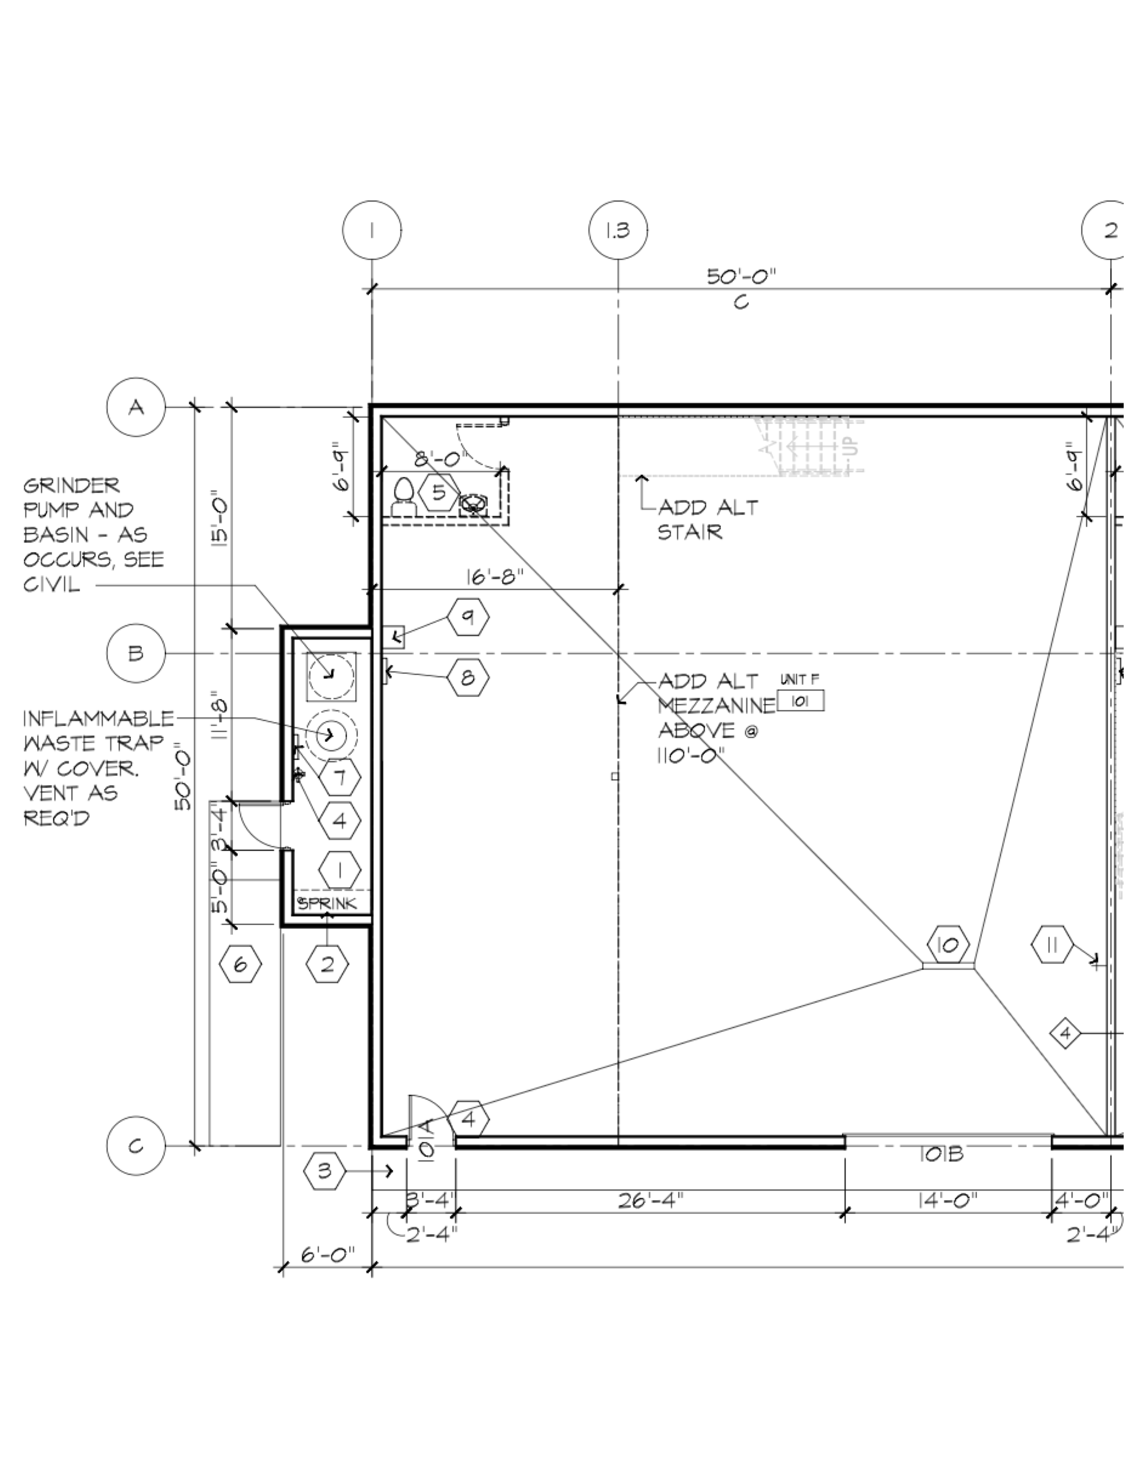
Floor Plans
SEAMLESS

Financing

Garage condo financing can be tricky. We've partnered with a lender who understands these projects and makes the process straightforward.

  • Fixed interest rate options
  • Up to 75% loan-to-value
  • 15-year amortization
  • 6-year balloon structure
  • Streamlined approval process
  • Experienced in garage condo financing
Frequently asked questions

FAQs

also available
Flex Industrial
Flex Office and Light industrial spaces for sale or rent ranging in sizes from 1,800 SF - 2,400 SF each with their own dedicated street level entrance, designated parking and on building signage opportunity.  Tenant Improvement allowances provided upon lease execution for tenant to manage their own build out or developer provided spec suite units complete with front of house services, office, break rooms, restrooms, etc.  Each space comes with a 16' x 16' overhead door providing access for storing, staging, stocking, as business needs.
learn more
Contact Us

Floor plans, drawings, images, renderings and other material presented herein are concept drawing only, are for illustration purposes only, are not to scale, and may not be relied upon as a basis for purchasing a unit. Any locations, boundaries or square foot areas depicted are approximations only.  Description of amenities is preliminary and subject to change.  The actual locations, boundaries and square foot areas will not be known until construction is complete and the completed improvements are surveyed and depicted on the common Interest Community Plat that will be recorded.